
Martyn’s Law Compliance: You Don’t Need a Consultant. You Need a Plan.
The clock is ticking on the Terrorism (Protection of Premises) Act. The statutory guidance is out, and the Security Industry Authority (SIA) is preparing its inspection teams.
But here is the secret the security industry won't tell you: You do not need an expensive consultant to tell you how to lock your own doors. The Home Office explicitly expects venue operators to build common-sense strategies. When an inspector turns up, they want to see unmistakable proof of an operational plan—not a 200-page binder of abstract theory.
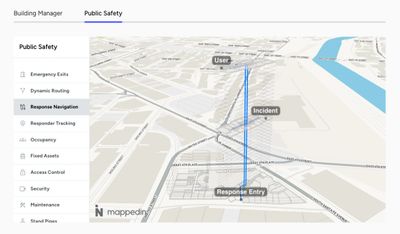
An immersive digital map or a clear spatial record is the simplest, most undeniable way to protect your public and prove your readiness.


Built fort village halls, community hubs, local clubs, dance academies, and smaller independent entertainment venues.
The RISK:
A failure to comply can result in an SIA fine of up to £ 10,000, rolling daily fines of £500 per day, and termination of the event until compliance.
The TOOL
Small Venue Guide to Martyn's Law.
A complete, step-by-step workbook showing you how to draw your own hand-sketch map, evaluate internal-bolt lockdown rooms, trace step-free disability access paths, and maintain an inspector-ready volunteer sign-off log. Includes a guide to free smartphone scanning tools, such as Polycam.

Built for universities, hospitals, major entertainment hubs, malls, transport hubs, stadiums, and outdoor festivals.
The Risk: Fines scaling up to £18 million or 5% of global revenue, plus the legal power for inspectors to shut down an event immediately.
The TOOL
The Inspector’s Spatial Operational Framework
An advanced multi-page audit matrix mapping dynamic multi-directional egress, layered access control, utility isolation, and strategic asset tracking. Crucially includes data-sanitation workflows to prevent hostile reconnaissance and blueprints for first-responder tactical handovers via secure QR tokens.
At RICHPiX, we aim to provide high-quality architectural services that exceed our clients' expectations. We believe in creating innovative designs that are both functional and beautiful.
Our team consists of experienced architects and designers who are passionate about their work. We work collaboratively to ensure that every project we undertake is a success.
We offer a wide range of architectural services, including design, planning, and project management. Our goal is to provide our clients with a comprehensive solution that meets their needs and exceeds their expectations.
We believe that true protective security cannot be bought in a boilerplate text document, and it certainly cannot be found sitting inside a dusty office drawer.
Right now, a massive wave of anxiety is sweeping through the venue sector. Organisations are being panicked into paying exorbitant fees to corporate security firms for abstract legal theory and theoretical risk assessments. This is "compliance laundering," and it does not protect a single life on the floor.
The Home Office and the Security Industry Authority (SIA) are entirely clear on the intent of Martyn’s Law: they want active, people-based preparedness. They want to know that your frontline stewards, temporary volunteers, and arriving blue-light responders know exactly where to run, where to hide, how to communicate, and how to lock down.
Our philosophy is simple: Safety is spatial, not theoretical. You cannot execute a crisis plan unless you can visualise your environment under duress. We strip away the compliance fluff and focus entirely on the physical reality of your space, delivering common-sense, actionable visual tools that keep your venue legal, your trustees insulated from liability, and your community genuinely protected.
Our approach is entirely tool-first, structured around a common-sense methodology we call Questioneering. We don't guess your venue's vulnerabilities; we query your physical environment to harvest "Actual Intelligence"—the real-world human expertise of your staff combined with high-fidelity spatial data.
Because a 200-capacity village hall faces a completely different administrative reality than a 40,000-seat stadium, our approach scales precisely to your footprint:
Whether we are training your team to DIY your compliance layout or deploying our specialised teams to capture a sprawling campus for you, our goal is the same: to deliver a living visual record that makes your operational readiness unquestionable.
We do not look at counter-terrorism compliance through the eyes of a traditional security guard. We look at it through the lens of precision metrology, cartography, and high-fidelity reality capture.
With over 40 years of global geospatial experience, our lifelong mandate has been helping operators accurately measure, record, and optimise complex physical environments. We have spent decades navigating high-precision workflows, managing industrial-scale digital twins, and translating raw physical landscapes into intuitive, searchable visual intelligence.
When you call on RICHPiX 360 Ltd, you are leveraging a deep engineering pedigree that understands structural realities:
We don't sell legal certificates or generalised advice. We bring four decades of mapping expertise to build the undeniable physical records your venue requires.
This website uses cookies. By continuing to use this site, you accept our use of cookies. Privacy Policy

